





Join Login
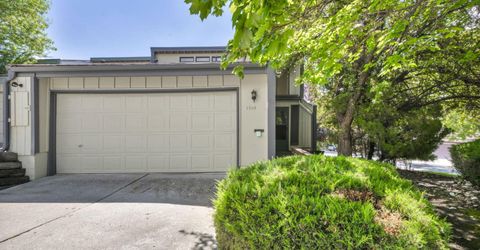
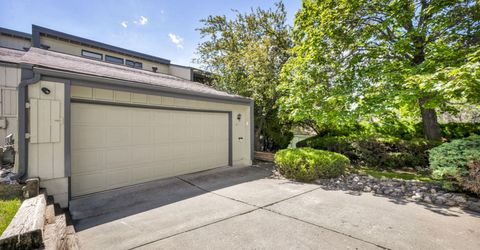
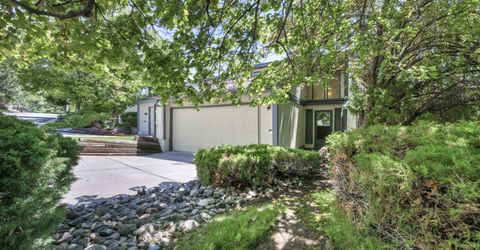
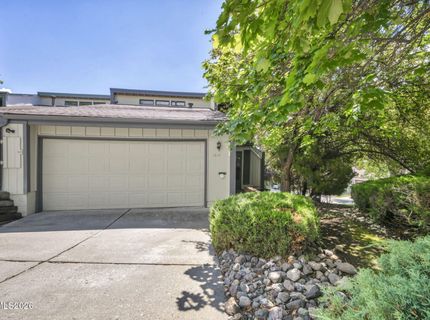
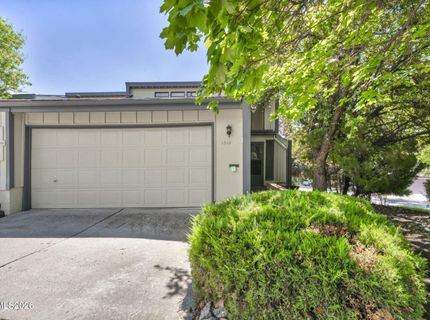
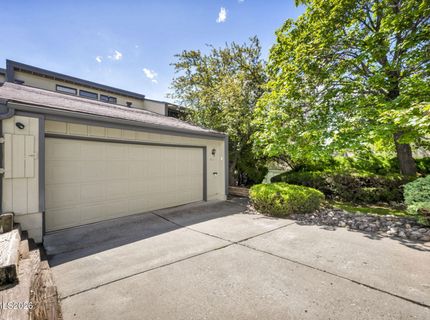
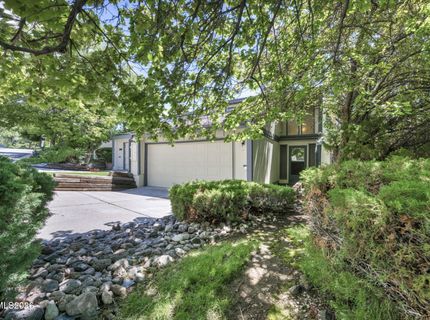
1810 Balboa Drive, Reno, NV 89503 Photo

48 Total Photos [Click to View All]

1810 Balboa Drive
Reno, NV 89503
$315,000
2 Beds | 1 full 1 partial Baths | 1126 sqft | 0.04 Acreage

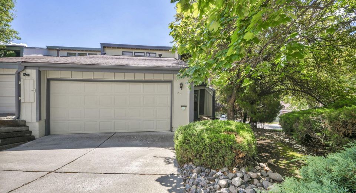
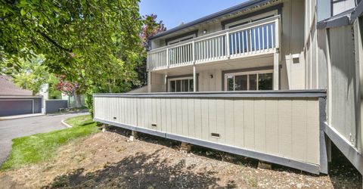
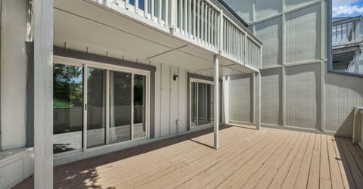
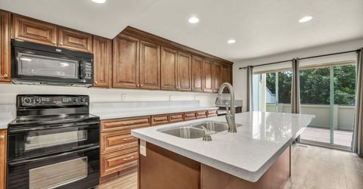
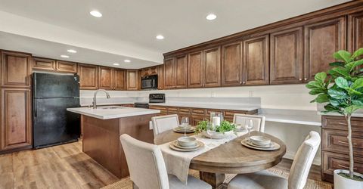
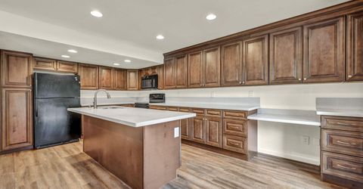
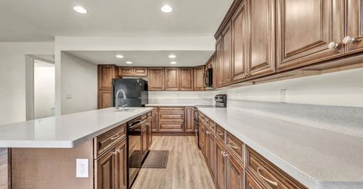
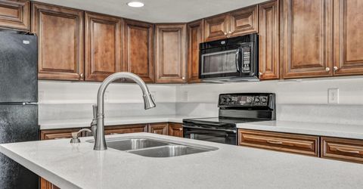
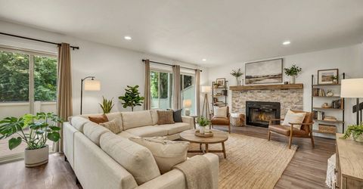
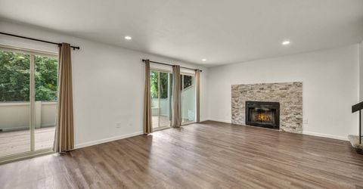
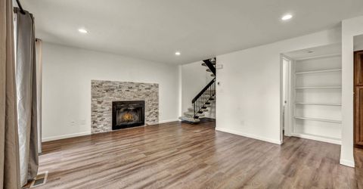
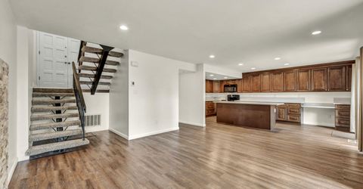
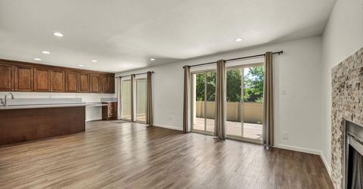
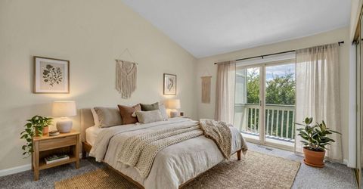
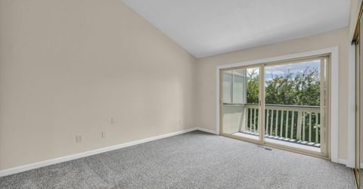
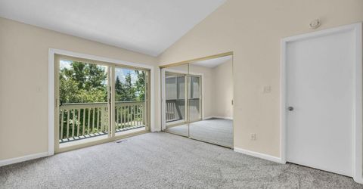
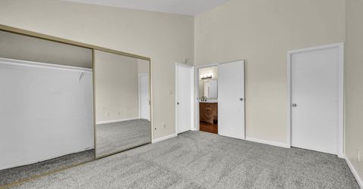
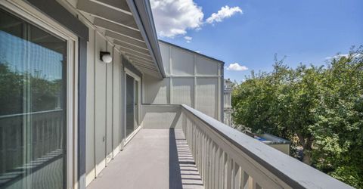
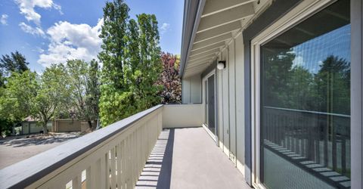
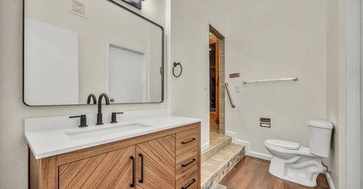
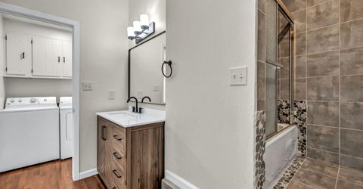
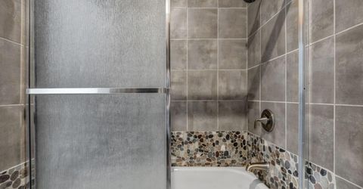
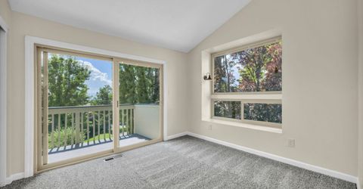
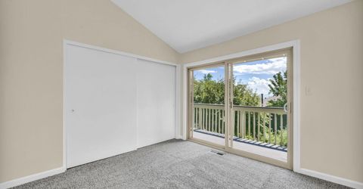
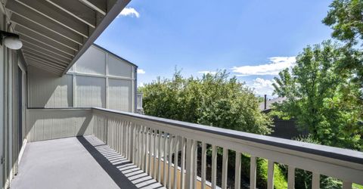
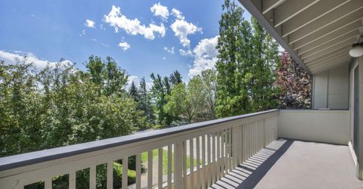
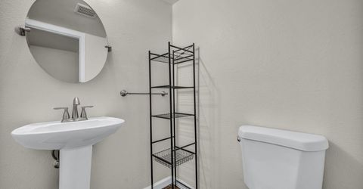
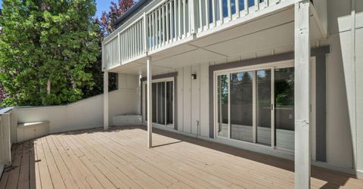
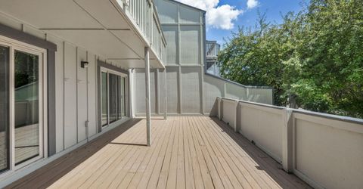
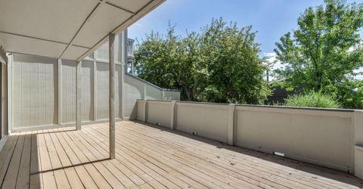
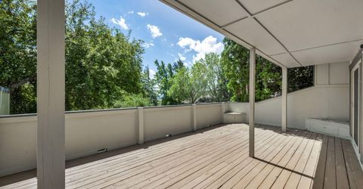
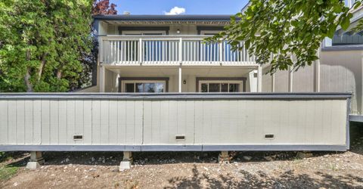
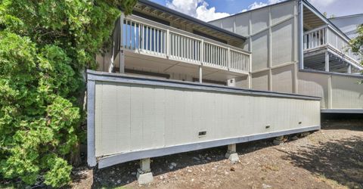
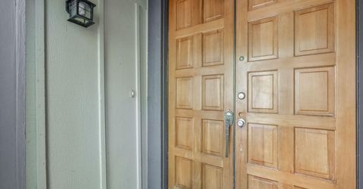
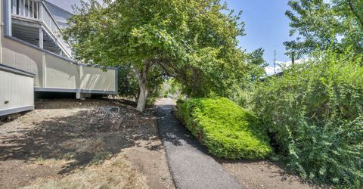
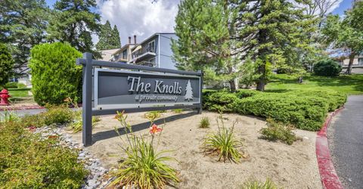
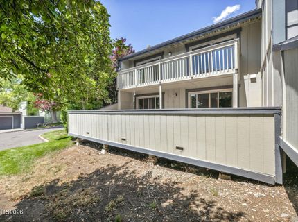
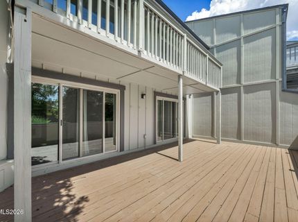
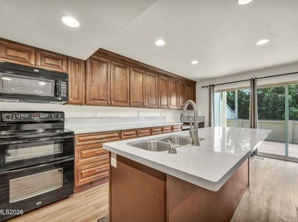
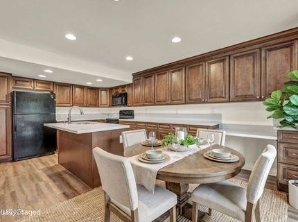
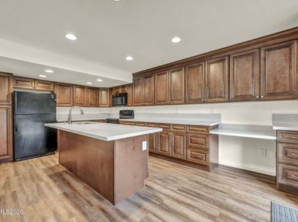
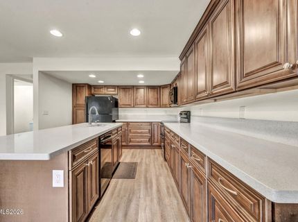
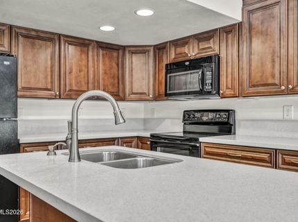
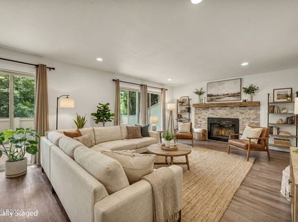
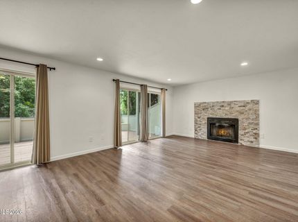
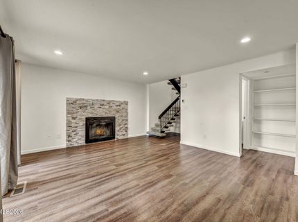
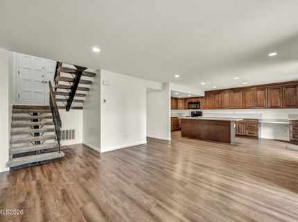
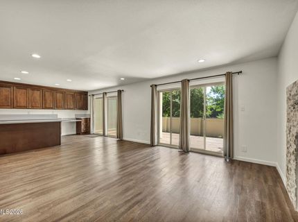
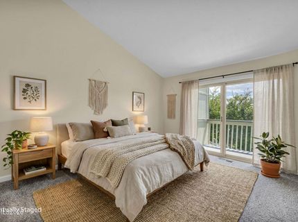
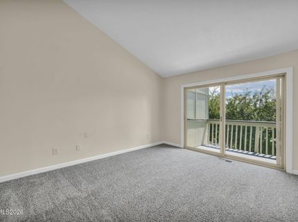
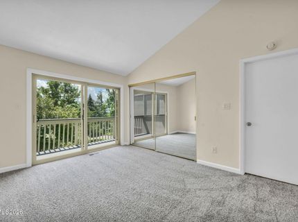
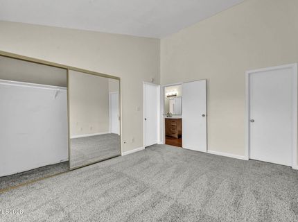
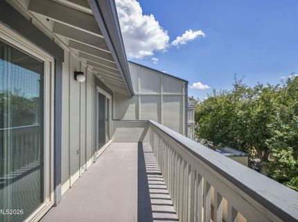
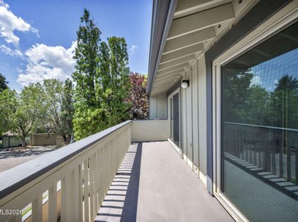
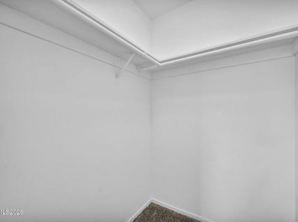
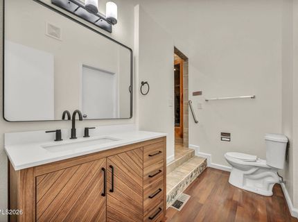
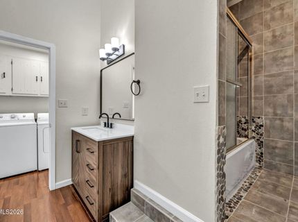
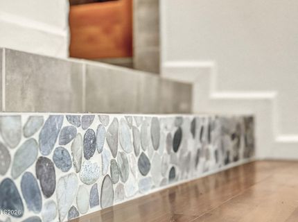
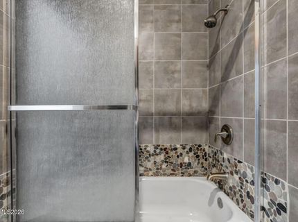
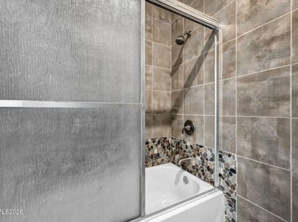
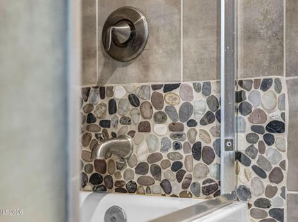
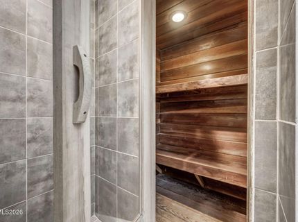
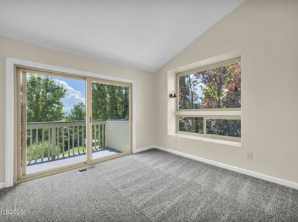
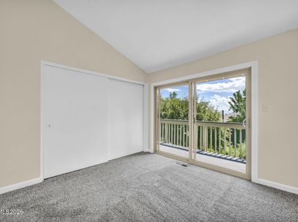
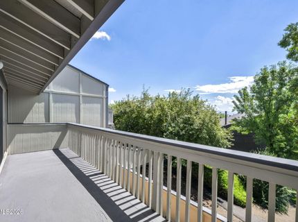
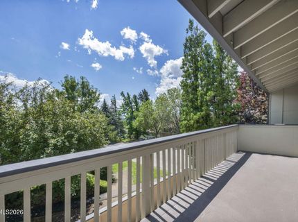
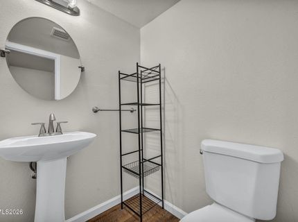
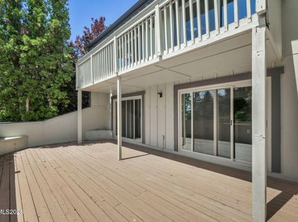
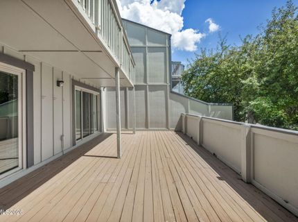
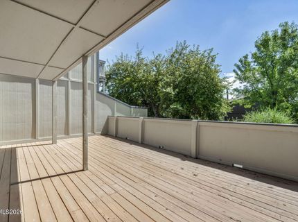
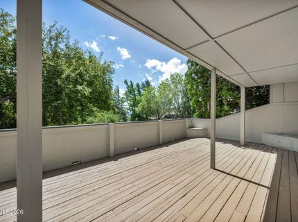
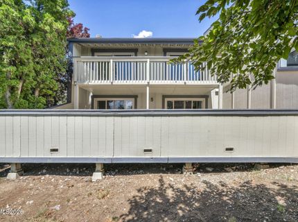
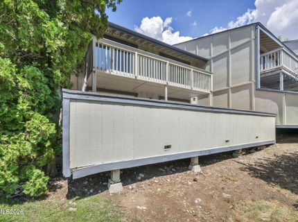
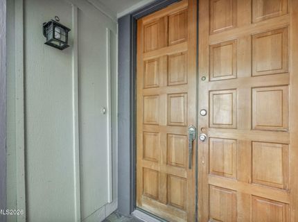
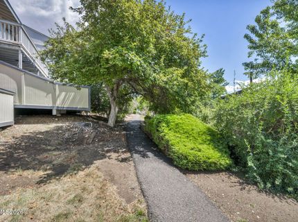
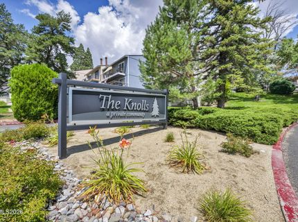
Step into this RARE OPPORTUNITY in the highly desirable KNOLLS community! Recently refreshed, this home features a beautifully updated kitchen with warm NATURAL WOOD CABINETRY and a LARGE CENTER ISLAND that's perfect for entertaining, gathering with friends, or enjoying everyday meals. What truly sets this home apart is the incredible OUTDOOR LIVING. Just steps from the kitchen and living room, the expansive MAIN DECK becomes a natural extension of the home, offering the perfect place to enjoy your morning coffee, host friends, or simply unwind while overlooking LUSH GREEN LANDSCAPING. Upstairs, BOTH BEDROOMS feature their own PRIVATE DECKS, allowing you to wake up each morning to peaceful MOUNTAIN and TREE VIEWS right outside your door. With multiple outdoor spaces, you'll find yourself spending just as much time OUTSIDE as you do INSIDE, enjoying the privacy, fresh air, and tranquil setting that make this home so special. The SPA-INSPIRED BATHROOM complete with a SAUNA, offers calming natural finishes, and a generous WALK-IN CLOSET. Surrounded by MATURE GREENBELTS and scenic WALKING PATHS leading directly to the COMMUNITY POOL, this home offers a true RESORT-LIKE lifestyle. Conveniently located near shopping, dining, and commuter routes, it combines COMFORT, PRIVACY, and OUTDOOR LIVING in one exceptional package. Homes in THE KNOLLS rarely become available-don't miss your opportunity to own in one of the area's most sought-after communities. MUST SEE TODAY! Selling entity is owned by licensed Nevada real estate agents.

Listed By / Presented By

Listed By

Agency Name: Blue Sierra Realty
Agent Name: Chris DeMay
Agency Phone: 775-720-4677
Agent Phone: 775-720-4677

agent picture

Presented By

Agent Name: Kacie Holland
Agent Phone: 530.375.7404
Agency Title: Chase International Real Estate

IDX logo

Property Details

Property Type: Residential - Townhouse
Cooling: Central Air
Fireplaces: 1
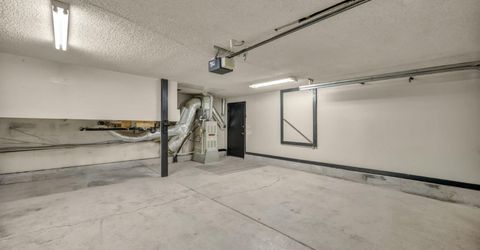
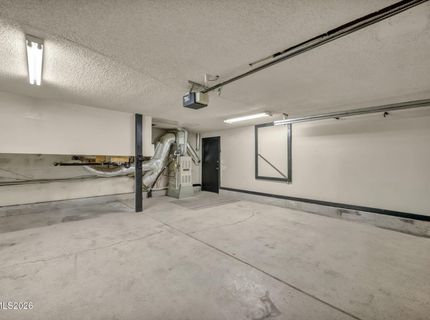
Garage: 2 car attached
Heating: Forced Air, Natural Gas
Lot Size: 0.04 Acres
Roof Type: Composition, Pitched
Stories: 2.0
Taxes: $1,258
Year Built: 1972
MLS ID: 260009086

Feature Descriptions

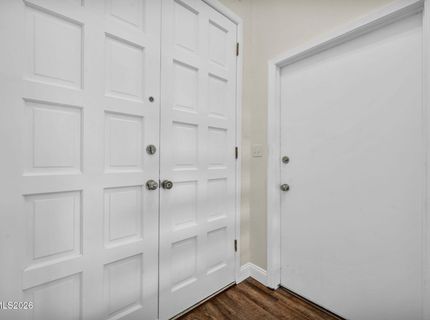
Additional Rooms: Entrance Foyer
Association Fee Includes: Snow Removal
City Limits: Yes
Construction Type: Site/Stick-Built
Cooling Y/N: Yes
Dining: Great Room
Exterior: Masonite, Wood Siding
Fireplace: Wood Burning
Fireplace Y/N: Yes
Flooring: Carpet, Ceramic Tile, Luxury Vinyl
Foundation: Crawl Space
Heating Y/N: Yes
HOA Amenities: Landscaping, Pool, Parking
HOA Fee: $300/MonthlyAppliances:
HOA Y/N: Yes
Kitchen: Built-In Dishwasher, Built-In Microwave, Disposal, Electric Cooktop, Kitchen Island, Soft-Close Cabinets
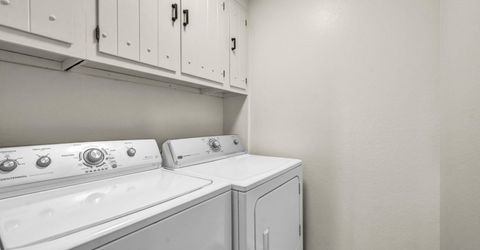
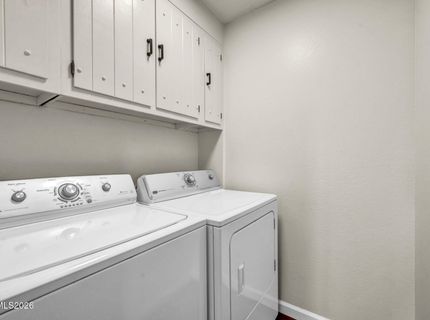
Laundry Features: Washer Hookup, Laundry Room, Cabinets, Electric Dryer Hookup
Living Room: Great Room
Lot Features: Corner Lot, Greenbelt, Landscaped, Rolling Slope, Sloped Down, Sprinklers In Front, Sprinklers In Rear, Sloped Up
Master Bedroom: Tub/Shower Combination, Walk-In Closet(s)
OtherStructures: None
Parcel #: 001-082-01
Parking: Attached, Garage, Garage Door Opener
Patio/Porch: Deck, Covered, Uncovered
Road Frontage: Public
Road Responsibility: Public Maintained Road
Security Features: Carbon Monoxide Detector(s), Smoke Detector(s)
Sewer: Public Sewer
Special View Info: Mountain(s), Trees/Woods
Sprinklers: Automatic, Front, Rear
SQFT Living: 1126
Utilities: Electricity Connected, Natural Gas Connected, Phone Available, Sewer Available, Sewer Connected, Water Connected, Water Meter Installed
Water: Public
Water Rights Y/N: No
Window Features: Double Pane Windows, Vinyl Frames

Amenities

Smart Thermostat
Kitchen Island
Walk-In Closet(s)
Entrance Foyer
Balcony
None

Schools

High School: McQueen
Middle School: Clayton
Elementary School: Towles

Neighborhood Map

Driving Directions

Demographics

Estimate My Payments

  • Estimated Payment
    $897.76
  • Principal & Interest
    $701.05
  • Property Tax
    $104.83
  • Homeowner's Insurance
    $91.88
(Payments are an estimate and may vary by lender)

Mortgage Calculator

Change Payment Information

%
years/fixed
yearly
yearly (est.)
Contact Photo

We're Here to Help

Connect with our team of knowlegable local agents to guide your next move with style and grace.

Login to My Homefinder

Pixel