
Join Login
6850 Sharlands Avenue, Unit X1147, Reno, NV 89523 Photo

35 Photos

6850 Sharlands Avenue, X1147
Reno, NV 89523
$324,900
2 Beds | 2 full Baths | 930 sqft | 0.02 Acreage

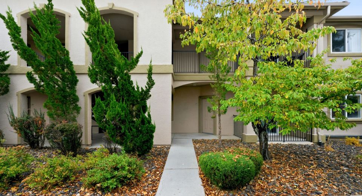
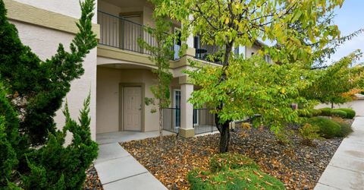
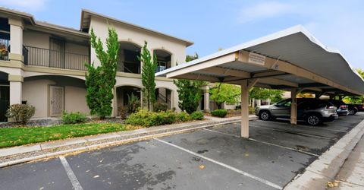
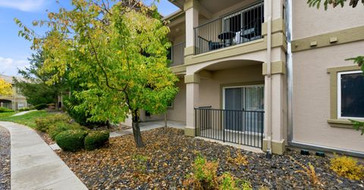
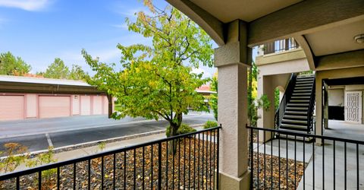
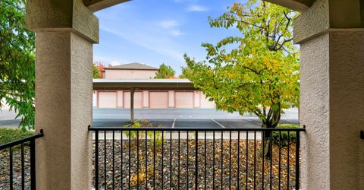
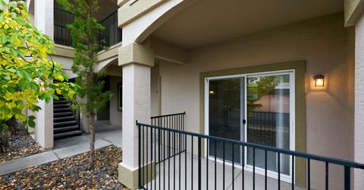
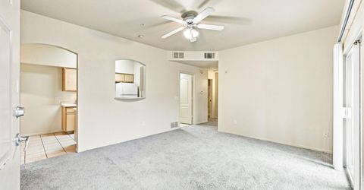
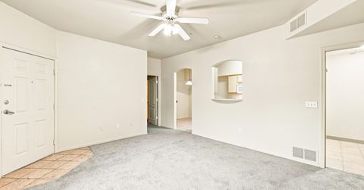
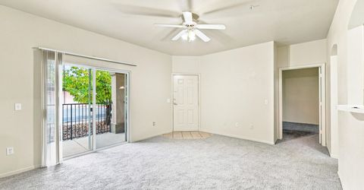
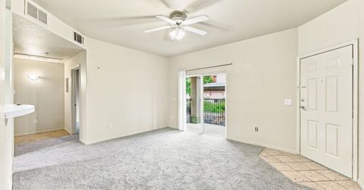
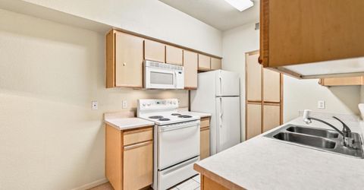
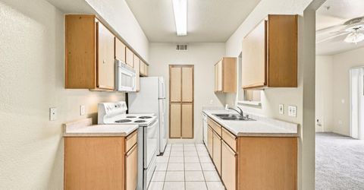
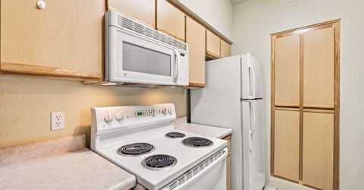
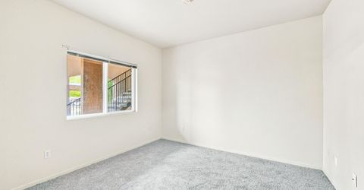
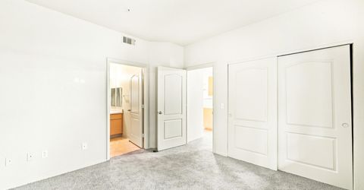
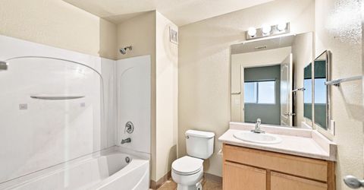
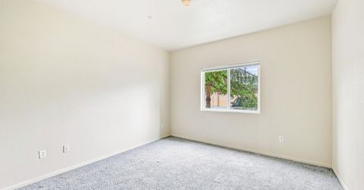
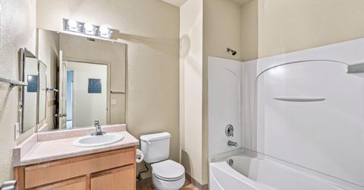
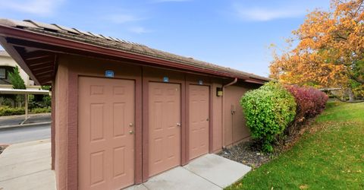
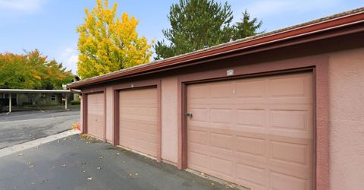
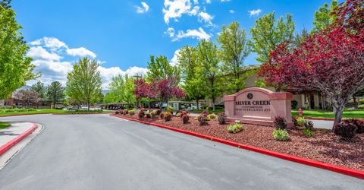
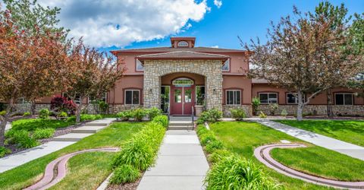
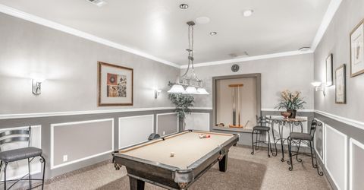
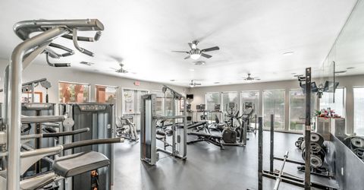
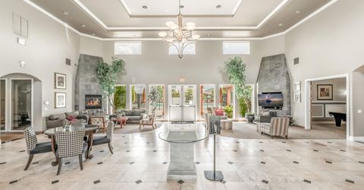
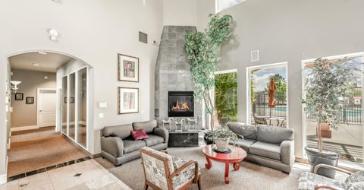
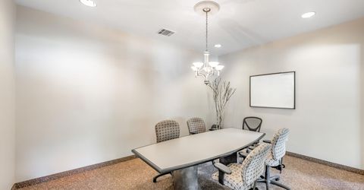
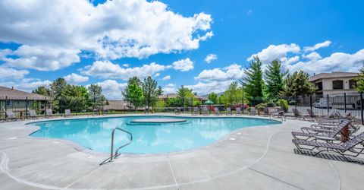
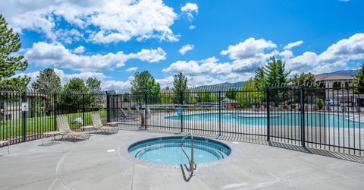
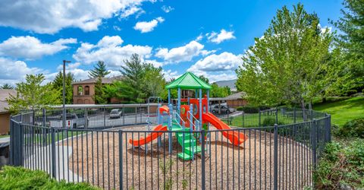
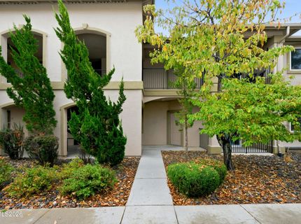
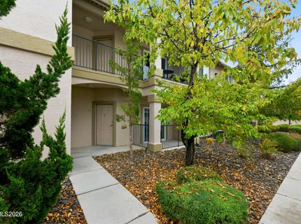
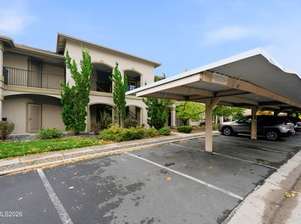
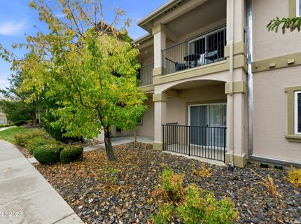
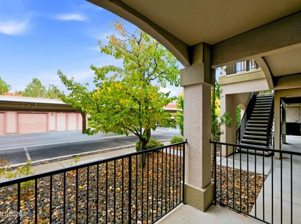
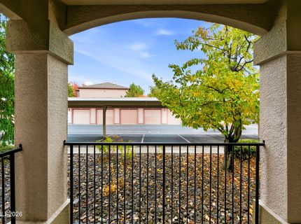
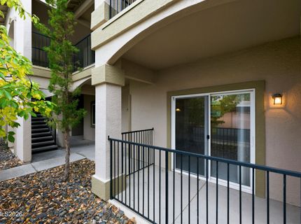
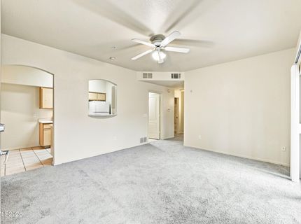
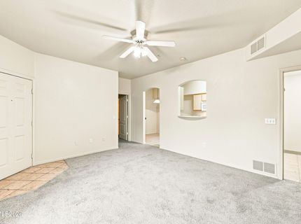
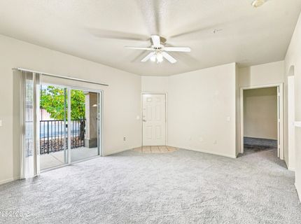
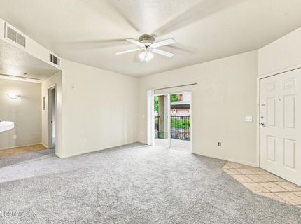
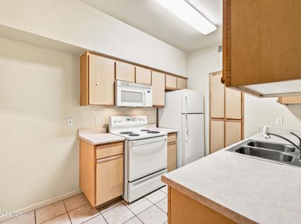
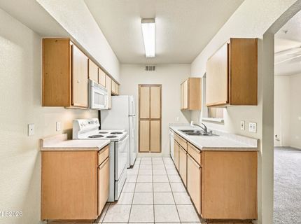
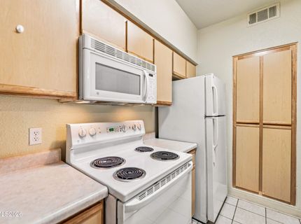
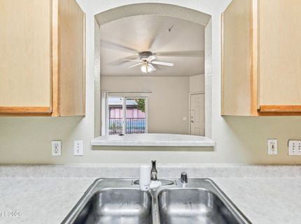
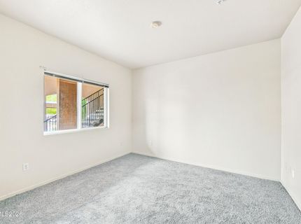
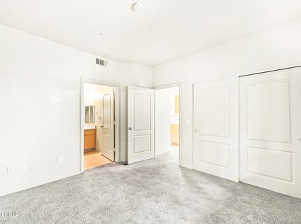
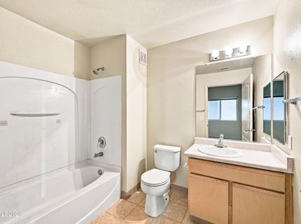
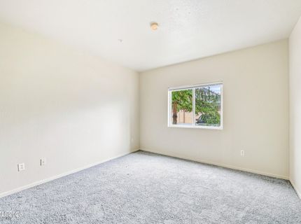
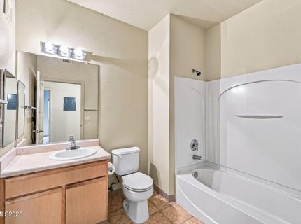
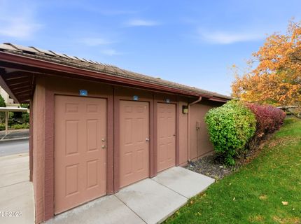
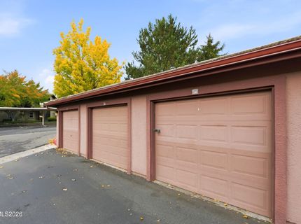
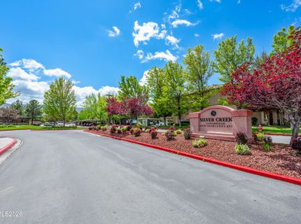
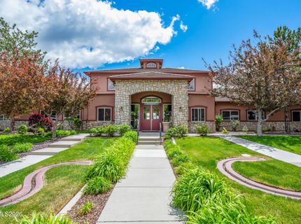
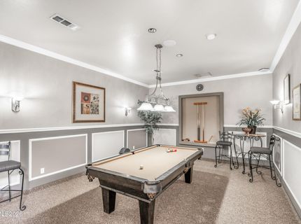
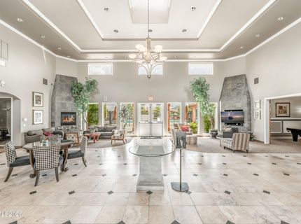
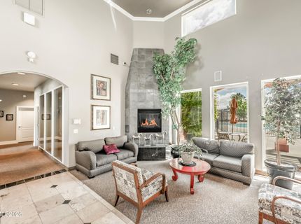
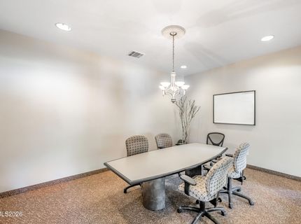
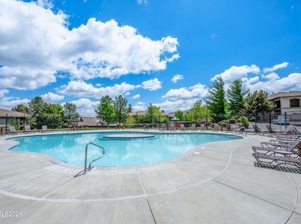
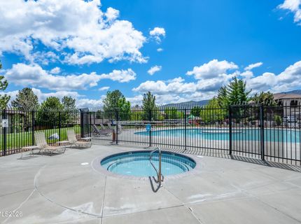
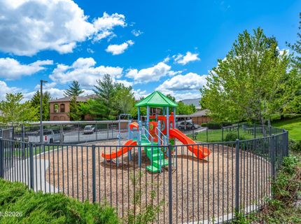
Welcome home to Silver Creek Condominiums! Tucked away in the quiet center of the community, Unit X1147 offers serene, low-maintenance living with maximum privacy. This desirable lower-level unit features a freshly painted interior, brand-new carpet throughout and appliances included-making it completely move-in ready. Featuring 2 spacious bedrooms and 2 full bathrooms, this versatile floor plan is ideal whether you're searching for a turnkey primary residence, an easy-care retirement location, or a high-demand investment property. Enjoy the rare added convenience of both an included garage and an assigned storage unit; a major bonus in condo living! The covered carport is nearby and there is plentiful guest parking. As part of the Silver Creek community, you'll love the resort-style amenities, including a swimming pool, spa, clubhouse rec room, and many HOA-covered utilities such as internet, cable and sewer. Located just minutes to award-winning golf courses, gas, grocery, dining and the freeway! Schedule your private tour today. Agents: Please see agent/private remarks for garage, carport and storage details.

Listed By / Presented By

Listed By

Agency Name: Keller Williams Group One Inc.
Agent Name: McKenna & Shauna Home Team
Agency Phone: 775-823-8787
Agent Phone: 775-230-7311

agent picture

Presented By

Agent Name: Kacie Holland
Agent Phone: 530.375.7404
Agency Title: Chase International Real Estate

IDX logo

Property Details

Property Type: Residential - Condominium
Cooling: Central Air
Garage: 1
Heating: Natural Gas
Lot Size: 0.02 Acres
Roof Type: Tile, Pitched
Stories: 1.0
Taxes: $1,390
Year Built: 2001
MLS ID: 260013507

Feature Descriptions

Additional Rooms: None
Association Fee Includes: Cable TV, Internet, Maintenance Grounds, Snow Removal, Sewer, Trash, Water, Common Area - Maintenance
Carport Spaces: 1
Carport Y/N: 1
City Limits: Yes
Construction Type: Site/Stick-Built, Other
Cooling Y/N: Yes
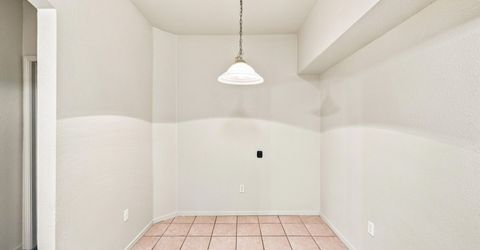
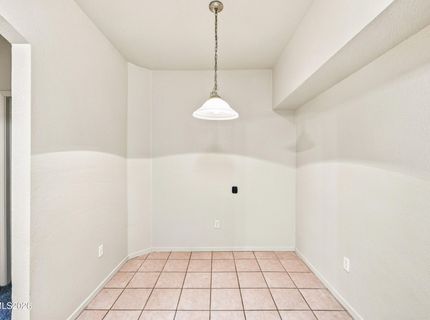
Dining: Kitchen Combination
Exterior: Frame, Stucco
Flooring: Carpet, Linoleum
Foundation: Other
Heating Y/N: Yes
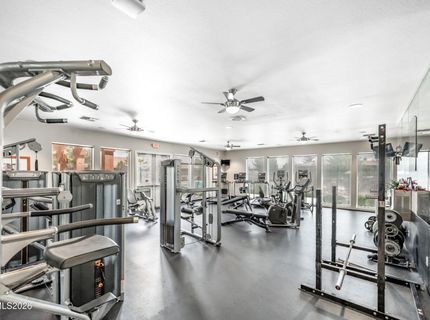
HOA Amenities: Barbecue, Clubhouse, Fitness Center, Gated, Landscaping, Management, Pool, Recreation Room, Spa/Hot Tub, Storage, Parking
HOA Fee: $457/MonthlyAppliances:
HOA Y/N: Yes
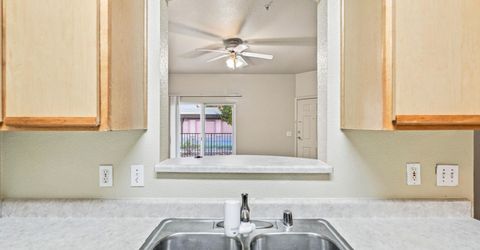
Kitchen: Breakfast Bar, Built-In Dishwasher, Built-In Microwave, Disposal
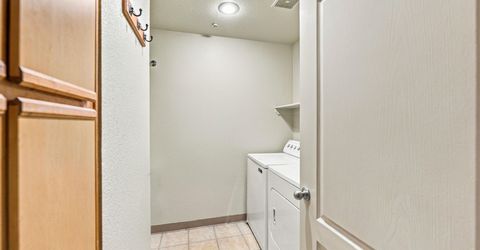
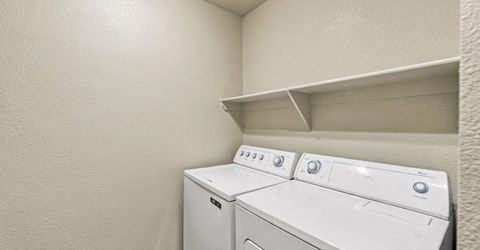
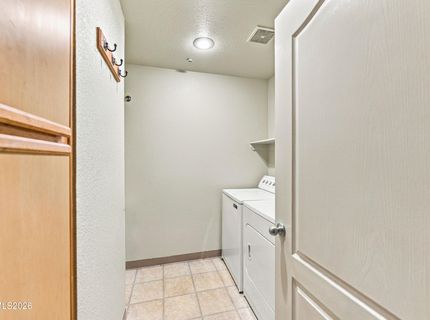
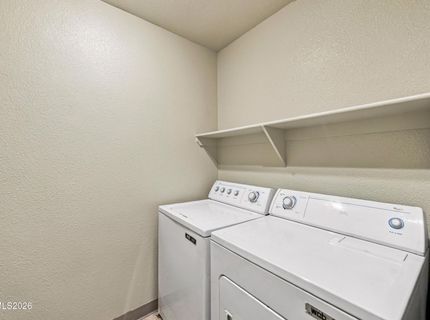
Laundry Features: In Unit, Washer Hookup, Laundry Room, Shelves, Electric Dryer Hookup
Living Room: Ceiling Fan(s), Family Room Combination
Lot Features: Level
Master Bedroom: Tub/Shower Combination, Walk-In Closet(s)
OtherStructures: None
Parcel #: 212-081-10
Parking: Carport, Detached, Garage, Additional Parking
Patio/Porch: Patio, Covered
Road Frontage: Public
Road Responsibility: Public Maintained Road
Security Features: Carbon Monoxide Detector(s), Smoke Detector(s)
Sewer: Public Sewer
Sprinklers: None
SQFT Living: 930
Utilities: Cable Available, Electricity Available, Electricity Connected, Natural Gas Available, Natural Gas Connected, Phone Available, Sewer Available, Sewer Connected, Water Available, Water Connected, Cellular Coverage, Internet Available, Water Meter Installed
Water: Public
Water Rights Y/N: No
Window Features: Blinds, Double Pane Windows, Vinyl Frames

Amenities

Ceiling Fan(s)
No Interior Steps
Breakfast Bar
Walk-In Closet(s)

Schools

High School: McQueen
Middle School: Billinghurst
Elementary School: Winnemucca, Sarah

Neighborhood Map

Driving Directions

Demographics

Estimate My Payments

  • Estimated Payment
    $933.68
  • Principal & Interest
    $723.09
  • Property Tax
    $115.83
  • Homeowner's Insurance
    $94.76
(Payments are an estimate and may vary by lender)

Mortgage Calculator

Change Payment Information

%
years/fixed
yearly
yearly (est.)
Contact Photo

We're Here to Help

Connect with our team of knowlegable local agents to guide your next move with style and grace.

Login to My Homefinder